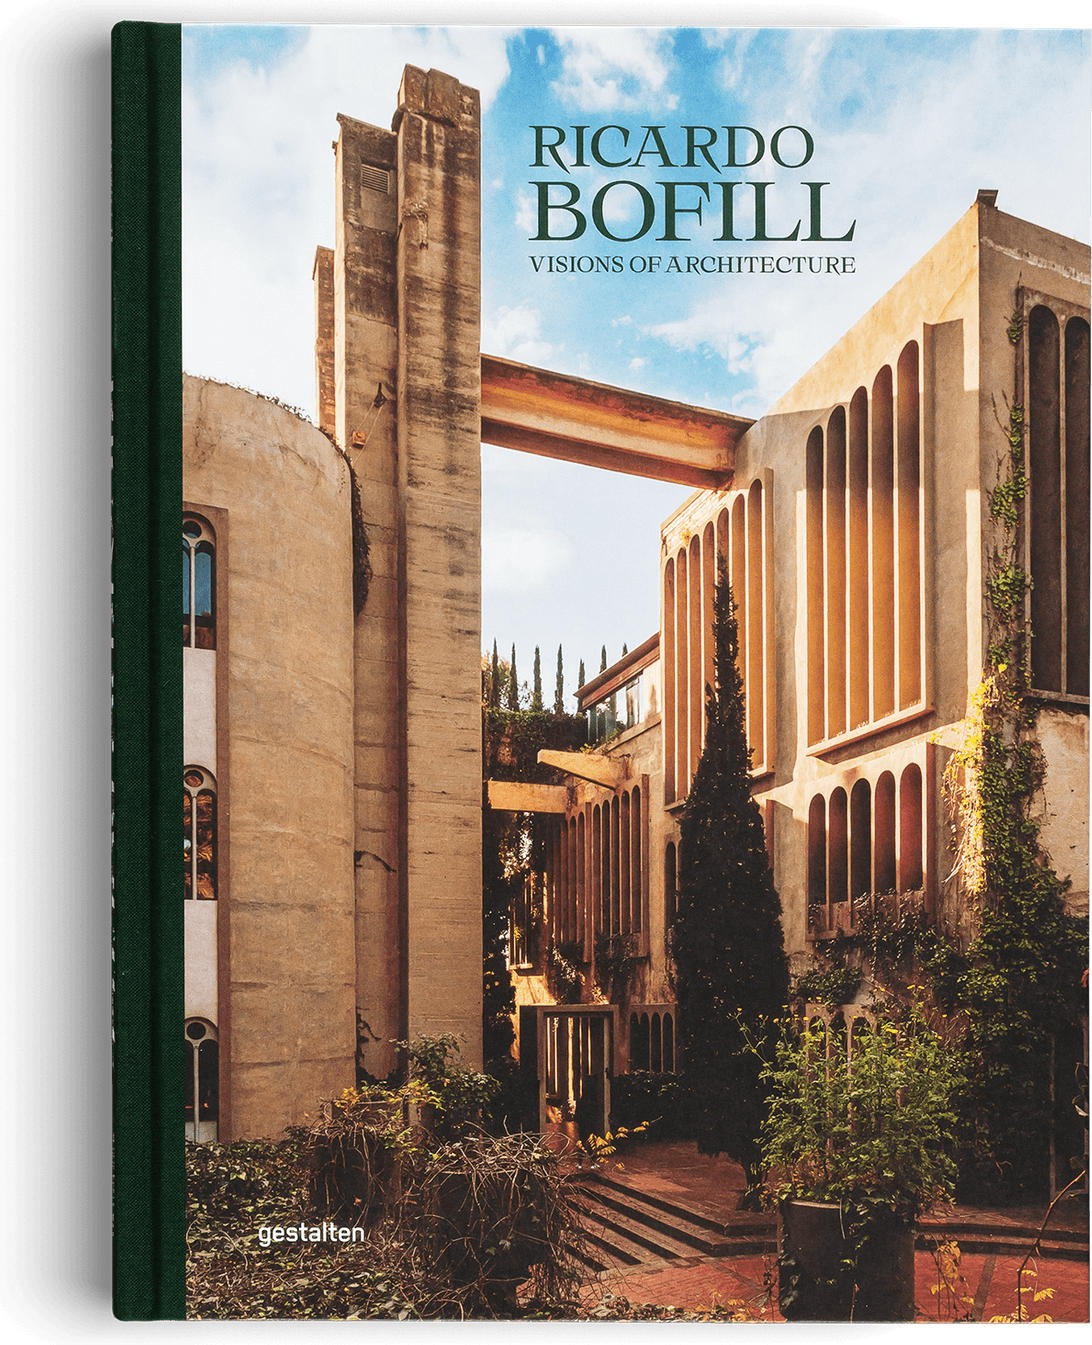
Cover courtesy of gestalten
Architecture shelf · Hardback
Ricardo Bofill
Visions of Architecture
By Ricardo Bofill, Pablo Bofill, Salva López, Nacho Alegre, Douglas Murphy
At 245 × 330 mm and 304 pages of full-colour photography, floor plans and sketches in stitch-bound hardcover, this is a large-format architectural monograph designed to lie flat and be read slowly. The scale of López's photography of La Muralla Roja and Walden 7 requires the page size to work.
- Publisher
- Gestalten (2025)
- Imprint
- Die Gestalten Verlag
- Pages
- 304 pages
- Size
- 33 × 25 cm
- Binding
- Hardback
- ISBN-13
- 9783967042023
A serious monograph on one of the twentieth century's most architecturally unclassifiable figures, updated with photography that earns its place alongside the buildings.
The editors' view
Ricardo Bofill built things that looked as though they had arrived from a different century, or possibly a different planet. Born in Barcelona in 1939, he founded the Taller de Arquitectura in 1963 and spent the next six decades working across forty countries. He was not a modernist in any orthodox sense, and he was never quite a postmodernist either. He operated in the gaps between those categories, and the work is more interesting for it.
The projects that made his name are well represented here. La Muralla Roja (1973, Calpe) is a fortress of pink and mauve rendered in the geometry of a North African kasbah: social housing as theatrical scenography. Walden 7 (1975, Sant Just Desvern) stacks 450 apartments around five aqua-tiled courtyards in a terracotta tower that Bofill conceived as a genuinely utopian community. Les Espaces d'Abraxas (1982, Marne-la-Vallée) applies monumental postmodern classicism to subsidised housing for Parisian commuters. The conviction running through all three is the same: that ordinary people were owed architectural ambition.
This 2025 edition from gestalten updates an earlier monograph with new photography by Salva López, whose images read the buildings with patience, catching light on La Muralla Roja's facades at moments when the saturation tips from surreal into almost natural. Douglas Murphy, whose architectural writing tends to the structural and the sceptical, contributes text, as does Nacho Alegre, the Apartamento co-founder who approaches buildings more like a magazine editor than a critic. Bofill's own words are included too. Sketches and floor plans sit alongside the photography, making the book function as a working archive as well as a portrait.
Pablo Bofill, who now runs the Taller, co-edited the volume. The result is a monograph with some stake in the official narrative, which a reader should bear in mind. The project record, however, is substantial enough to stand without hagiography.
Shelved alongside
Phaidon · Architecture
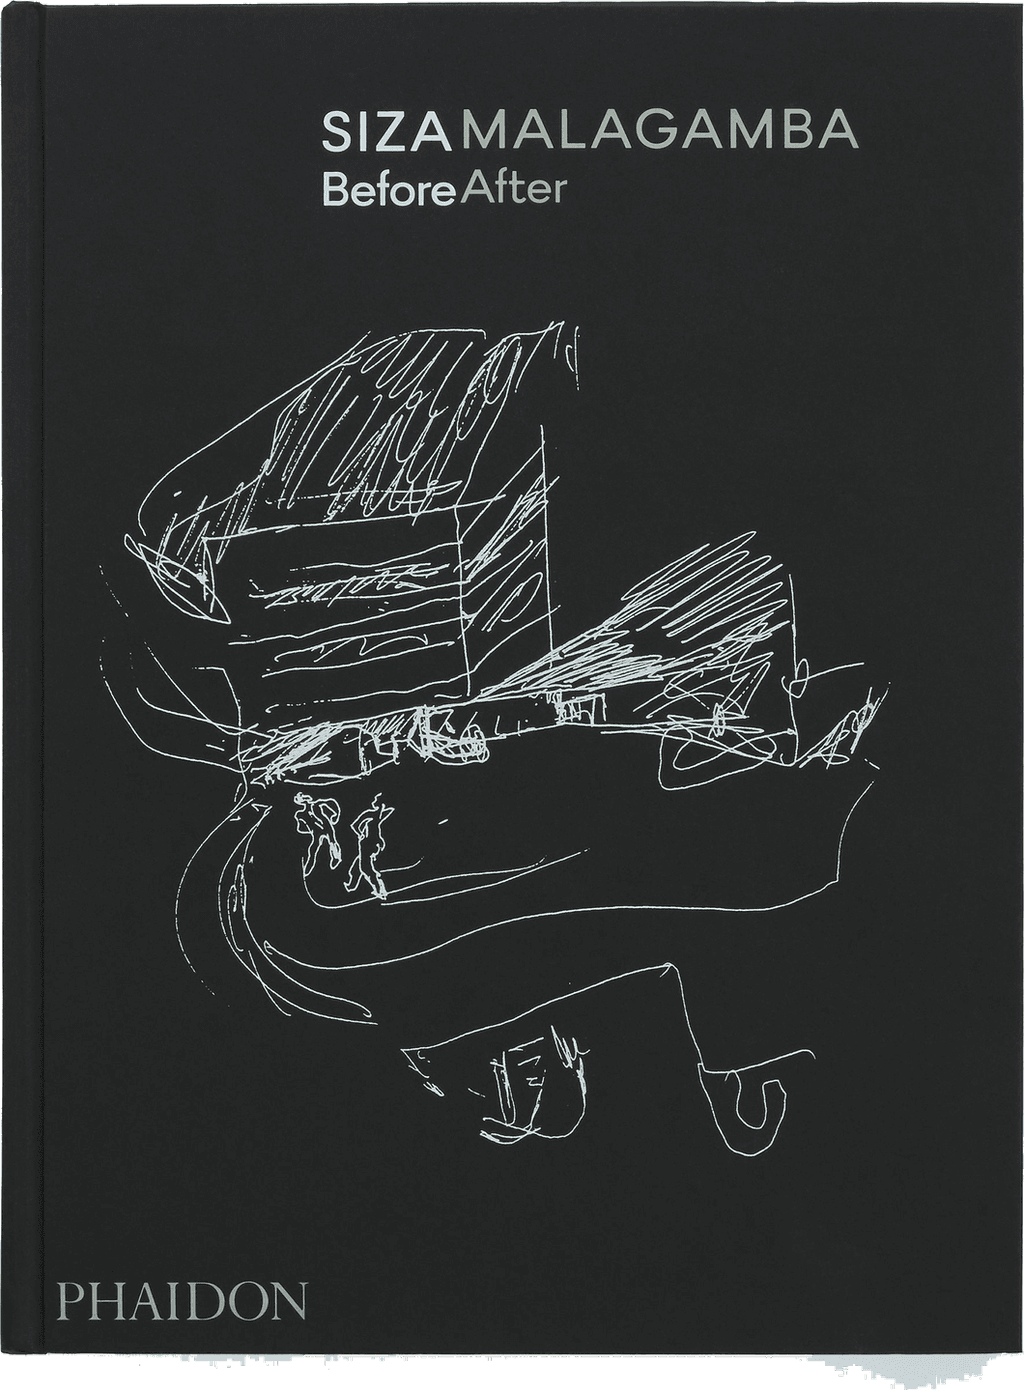
Before / After: Álvaro Siza
Álvaro Siza, Duccio Malagamba
Siza at 91, choosing his own twenty. Malagamba's photographs and the architect's hand drawings together make the case for why the work still matters.
312 pages32 × 24 cm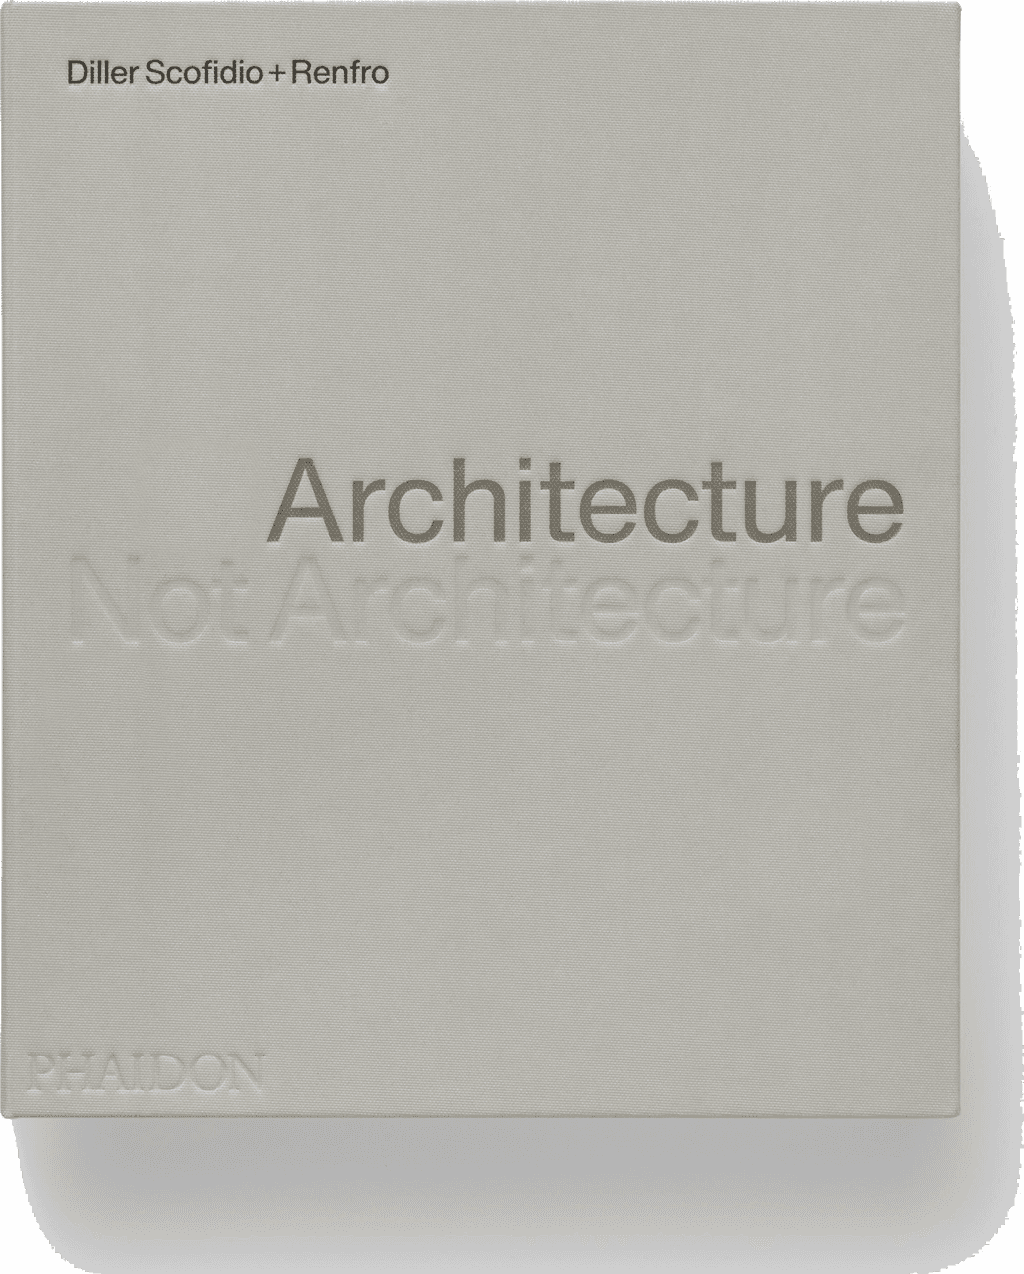
Phaidon · Architecture
Architecture, Not Architecture: Diller Scofidio + Renfro
Diller Scofidio + Renfro, 2x4 and 2 others
A studio monograph that is itself a work of design: two conjoined volumes, 792 pages, and four decades of work that refuses to stay inside architecture.
792 pages29 × 25 cm
Gestalten · Architecture
The Book of Temples
Marianne Julia Strauss
A wide-angle survey of 50 sacred sites across five continents, arranged by ambition rather than faith: exactly what it is, and worth having on a table where visitors with different backgrounds will all find something familiar.
272 pages30 × 24 cm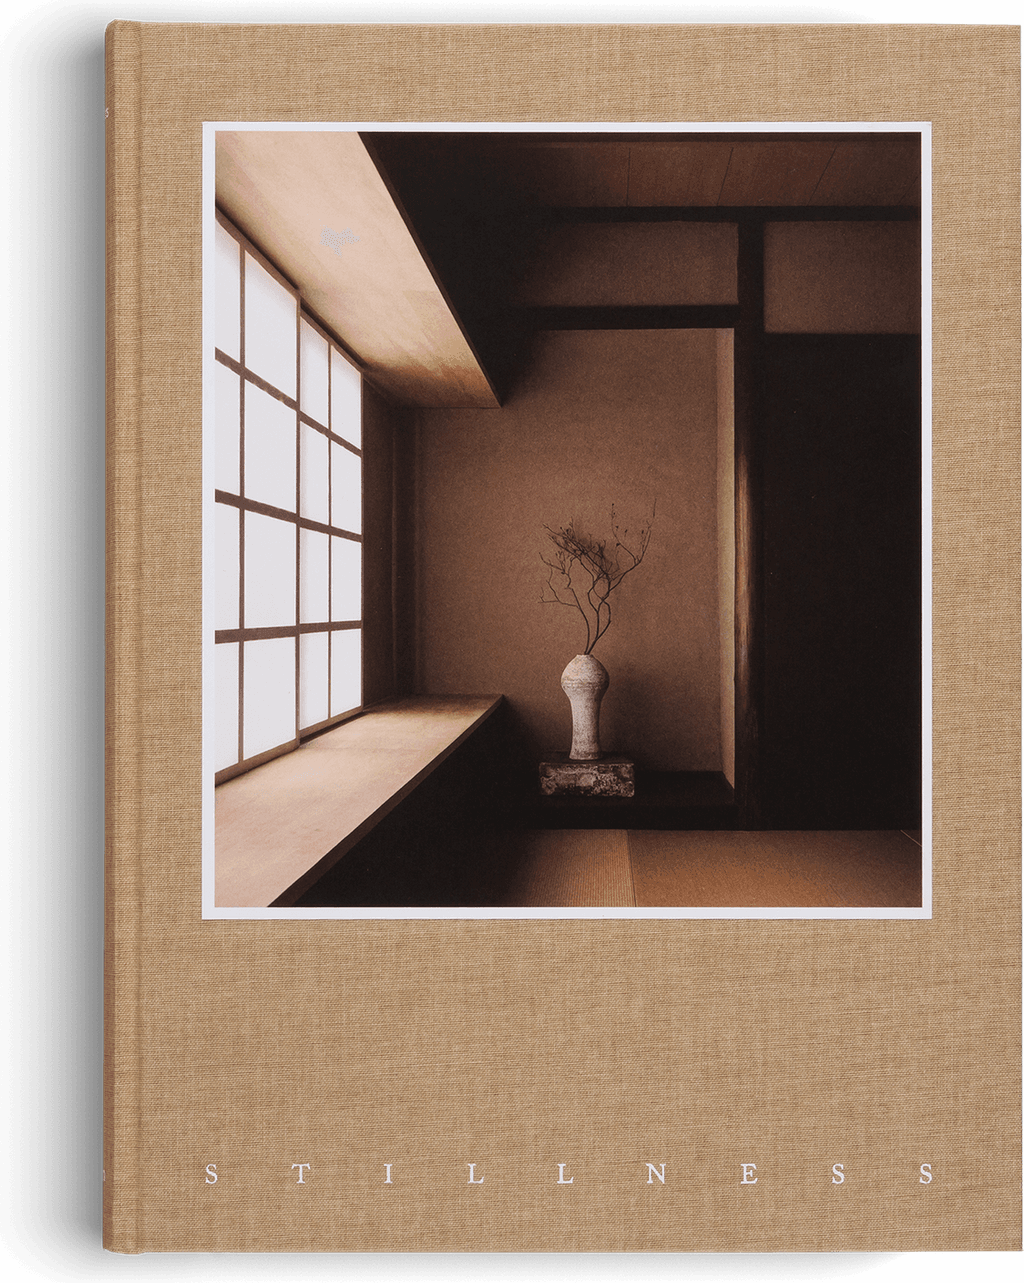
Gestalten · Architecture
Stillness
Norm Architects, Jonas Bjerre-Poulsen and 2 others
A Copenhagen studio documents a decade of Japan travel with real intelligence; the photographs are quieter than most architecture books, and the book is better for it.
304 pages33 × 25 cm